
In a 10 × 12-foot bedroom, a full bed can leave more room for a dresser or desk than a queen. A 14 × 16-foot room gives you more options for a king bed and a seating area. Use the examples below to sketch a layout, then measure the pieces you plan to use.
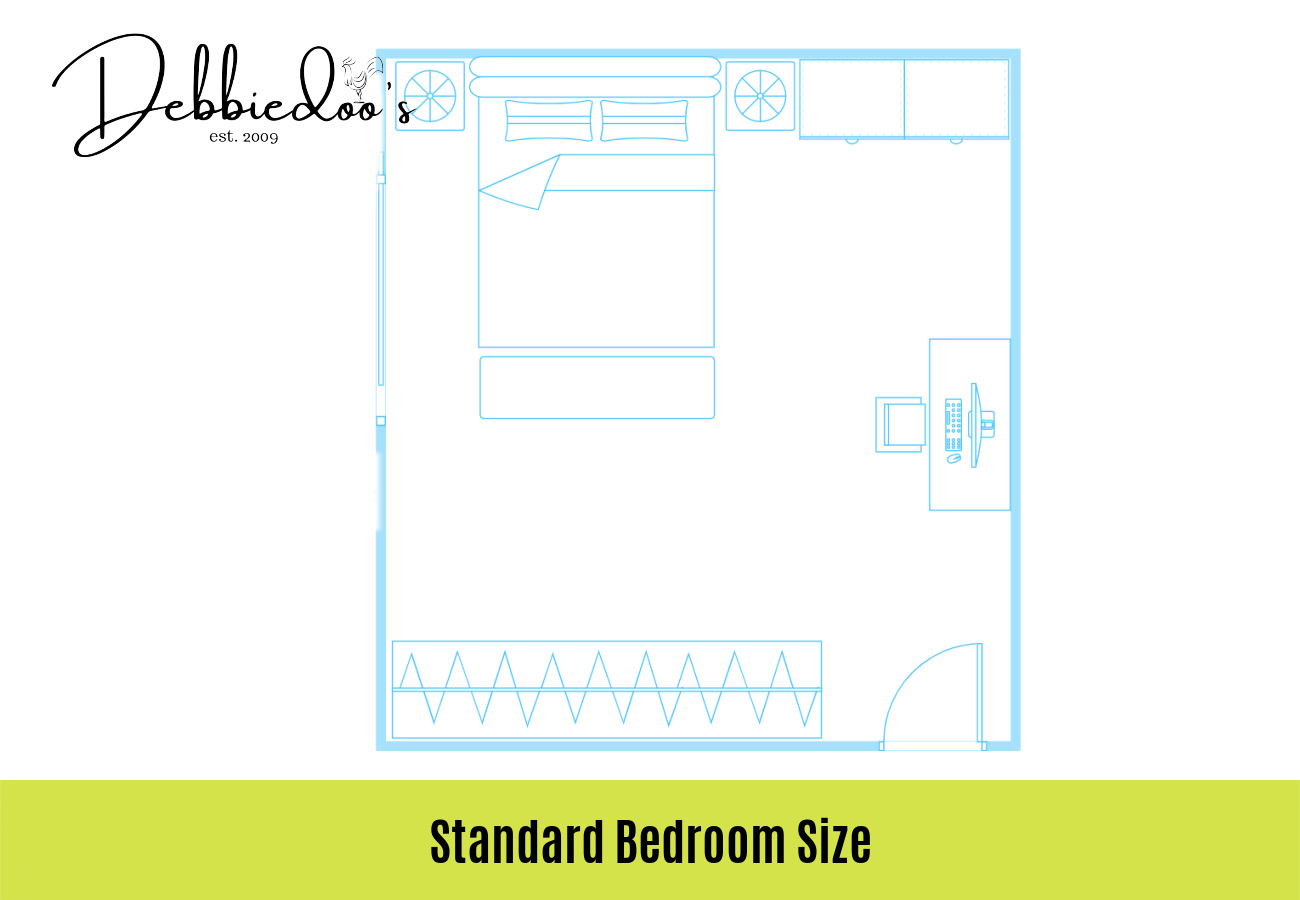
Bedroom dimensions at a glance
These are planning examples. Check the layout of your room and any local requirements that apply to your project.
| Bedroom use | Example dimensions | Floor area |
|---|---|---|
| Primary | 14 × 16 ft. (4.27 × 4.88 m) | 224 sq. ft. (20.81 m²) |
| Secondary or guest | 10 × 12 ft. (3.05 × 3.66 m) | 120 sq. ft. (11.15 m²) |
| Child’s bedroom | 10 × 10 ft. (3.05 × 3.05 m) | 100 sq. ft. (9.29 m²) |
Plan around the bed
In a primary bedroom, place the king bed and nightstands first. Then see whether a dresser or chair fits without blocking the path to the closet or bathroom. For a secondary or guest bedroom, compare full and queen bed frames before choosing a dresser, nightstand, or small desk. If a guest room doubles as an office, compare Murphy bed sizes and check how far the bed extends when open.
In a 10 × 10-foot room, a twin bed leaves room for a small dresser and a desk or play area. As the room’s needs change, move or swap furniture to make room for schoolwork, storage, or a larger bed.
Measure the space you’ll use every day
Include the bed frame and headboard in your measurements. Mark where doors swing and drawers open, and leave a path to the window and closet. Find more planning references in the home dimensions guides.